11 Fordyce Lane
11 Fordyce Lane
11 Fordyce Lane
11 Fordyce Lane
11 Fordyce Lane
11 Fordyce Lane
11 Fordyce Lane
11 Fordyce Lane
11 Fordyce Lane
11 Fordyce Lane
11 Fordyce Lane
11 Fordyce Lane
11 Fordyce Lane
11 Fordyce Lane
11 Fordyce Lane
11 Fordyce Lane
11 Fordyce Lane
11 Fordyce Lane
11 Fordyce Lane
11 Fordyce Lane
11 Fordyce Lane
11 Fordyce Lane
11 Fordyce Lane
11 Fordyce Lane
11 Fordyce Lane
11 Fordyce Lane
11 Fordyce Lane
11 Fordyce Lane
11 Fordyce Lane
11 Fordyce Lane
11 Fordyce Lane
11 Fordyce Lane
11 Fordyce Lane
11 Fordyce Lane
11 Fordyce Lane
11 Fordyce Lane
11 Fordyce Lane
11 Fordyce Lane
11 Fordyce Lane
11 Fordyce Lane
11 Fordyce Lane
11 Fordyce Lane
11 Fordyce Lane
11 Fordyce Lane
11 Fordyce Lane
11 Fordyce Lane
11 Fordyce Lane
11 Fordyce Lane
11 Fordyce Lane
11 Fordyce Lane
11 Fordyce Lane
11 Fordyce Lane
11 Fordyce Lane
11 Fordyce Lane
11 Fordyce Lane
11 Fordyce Lane
11 Fordyce Lane
11 Fordyce Lane
11 Fordyce Lane
11 Fordyce Lane
11 Fordyce Lane
SEE ALL PHOTOS
11 Fordyce Lane
11 Fordyce Lane
11 Fordyce Lane
11 Fordyce Lane
11 Fordyce Lane
11 Fordyce Lane
11 Fordyce Lane
11 Fordyce Lane
11 Fordyce Lane
11 Fordyce Lane
11 Fordyce Lane
11 Fordyce Lane
11 Fordyce Lane
11 Fordyce Lane
11 Fordyce Lane
11 Fordyce Lane
11 Fordyce Lane
11 Fordyce Lane
11 Fordyce Lane
11 Fordyce Lane
11 Fordyce Lane
11 Fordyce Lane
11 Fordyce Lane
11 Fordyce Lane
11 Fordyce Lane
11 Fordyce Lane
11 Fordyce Lane
11 Fordyce Lane
11 Fordyce Lane
11 Fordyce Lane
11 Fordyce Lane
11 Fordyce Lane
11 Fordyce Lane
11 Fordyce Lane
11 Fordyce Lane
11 Fordyce Lane
11 Fordyce Lane
11 Fordyce Lane
11 Fordyce Lane
11 Fordyce Lane
11 Fordyce Lane
11 Fordyce Lane
11 Fordyce Lane
11 Fordyce Lane
11 Fordyce Lane
11 Fordyce Lane
11 Fordyce Lane
11 Fordyce Lane
11 Fordyce Lane
11 Fordyce Lane
11 Fordyce Lane
11 Fordyce Lane
11 Fordyce Lane
11 Fordyce Lane
11 Fordyce Lane
11 Fordyce Lane
11 Fordyce Lane
11 Fordyce Lane
11 Fordyce Lane
11 Fordyce Lane
11 Fordyce Lane
Courtesy of Janet McAfee Inc., Gina Bundy Listing Contact: 314-750-5800 
Sold

11 Fordyce Lane

11 Fordyce Lane, Ladue, MO 63124

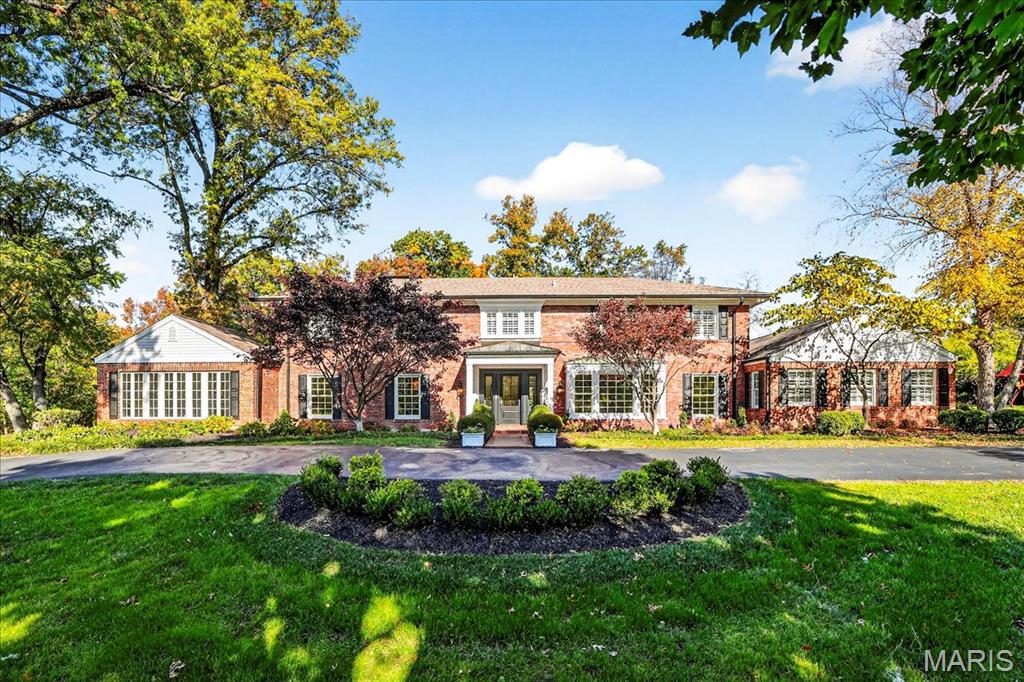
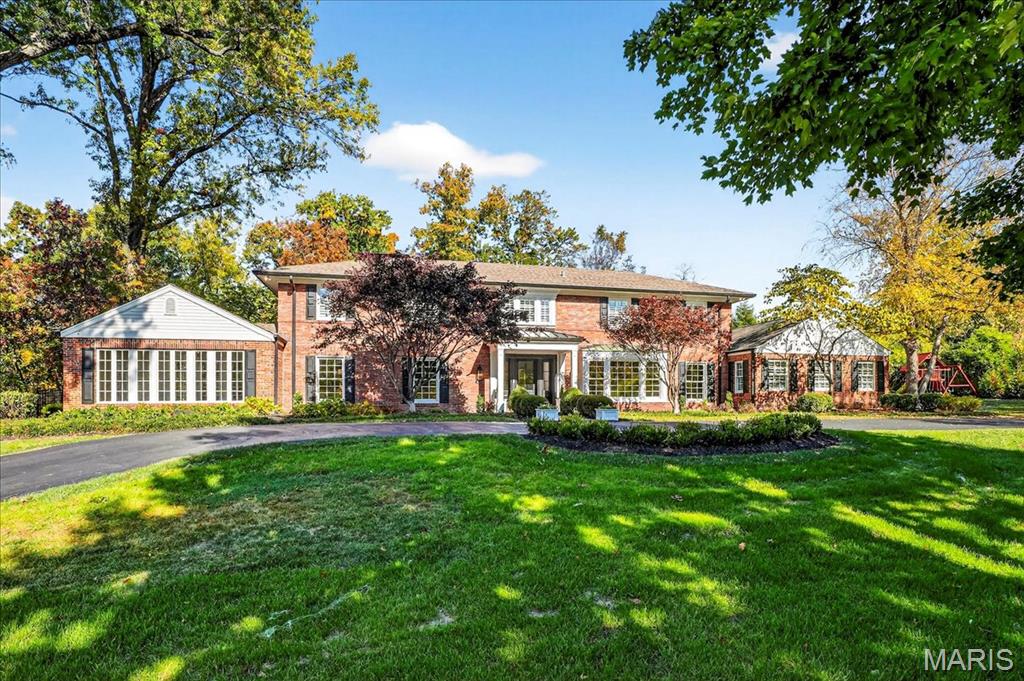
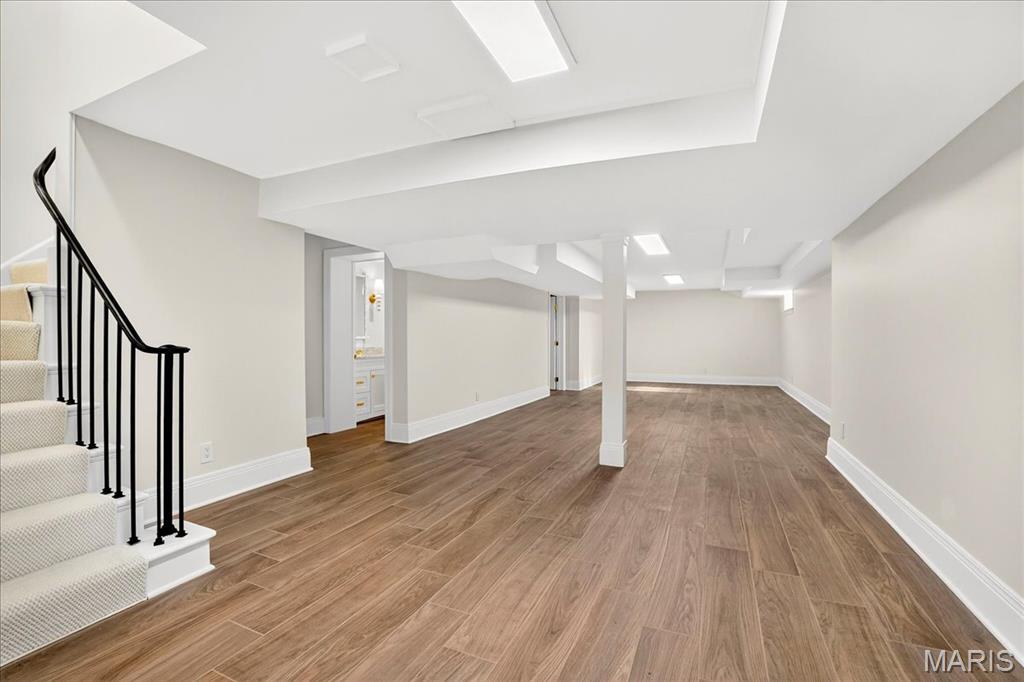
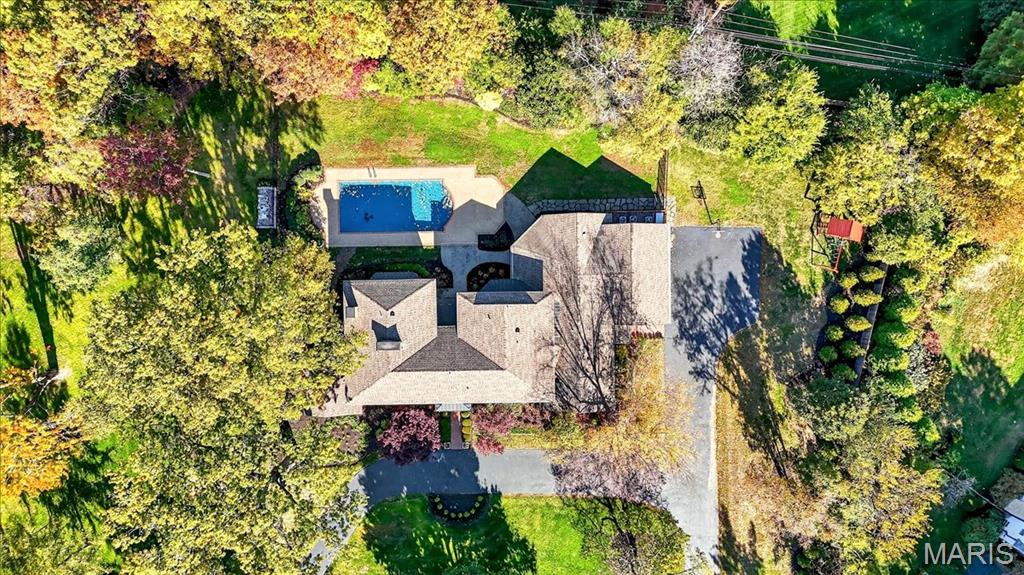
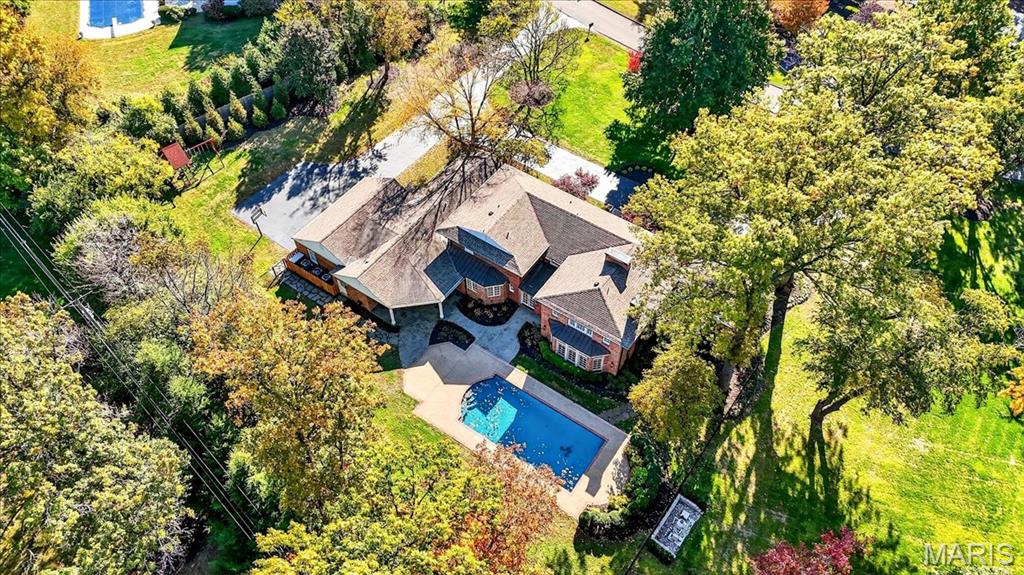

Experience the perfect blend of modern luxury and timeless charm in this completely renovated 5 bedroom, 5 full and 2 half bath estate set on 1.8 private acres in one of the area's most coveted lanes.

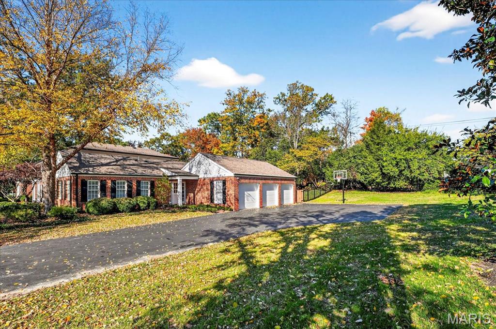
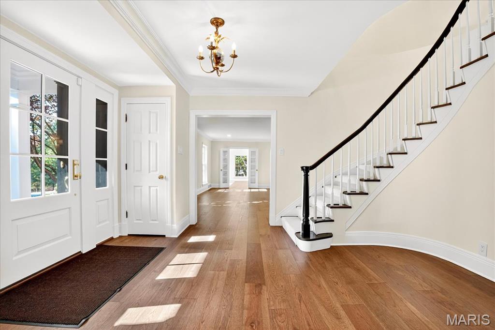
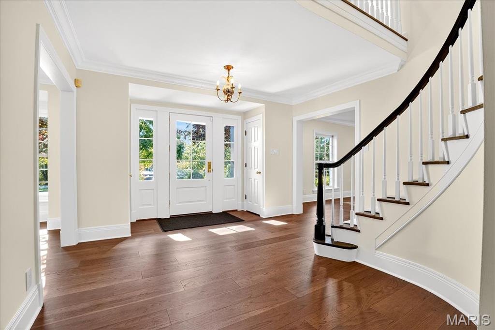
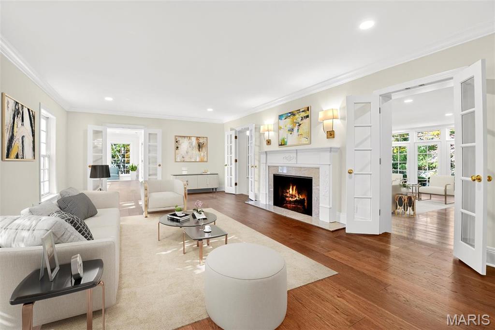
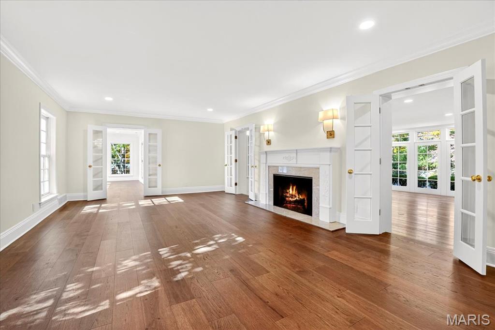
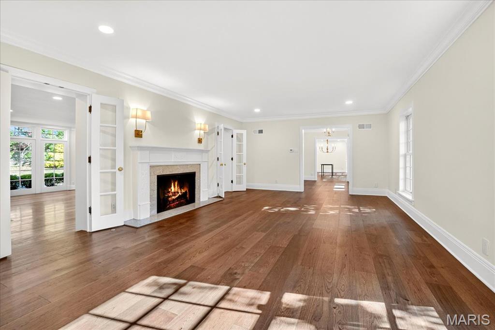
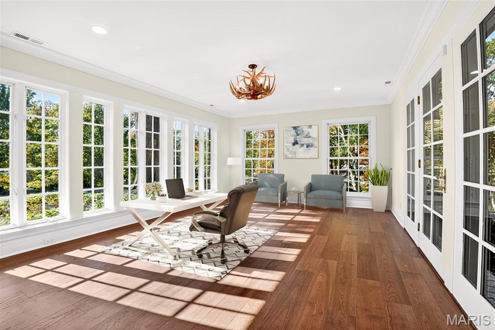
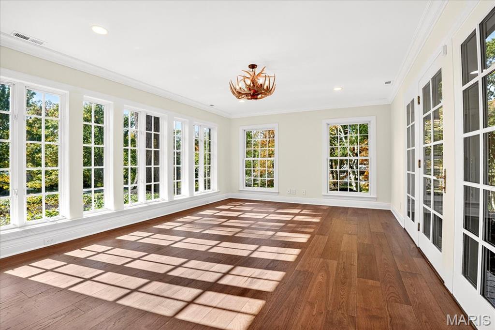
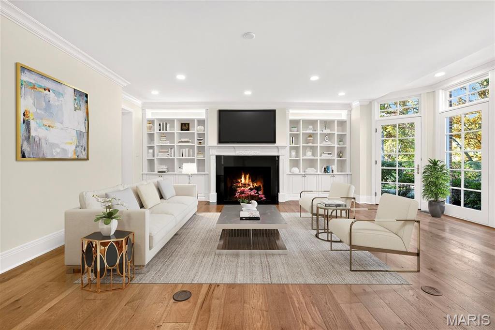
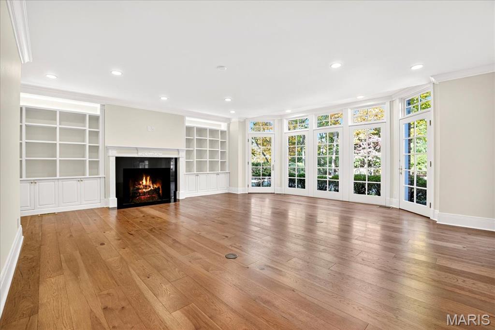

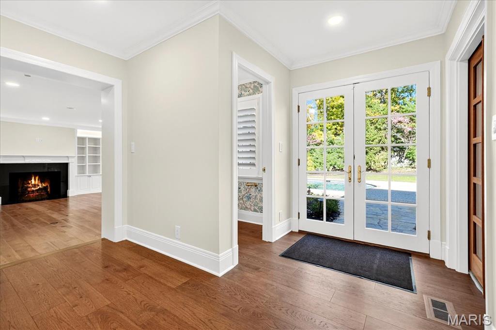
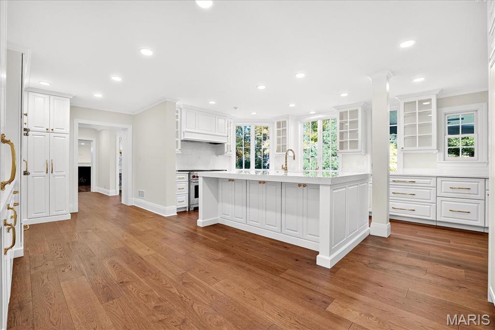
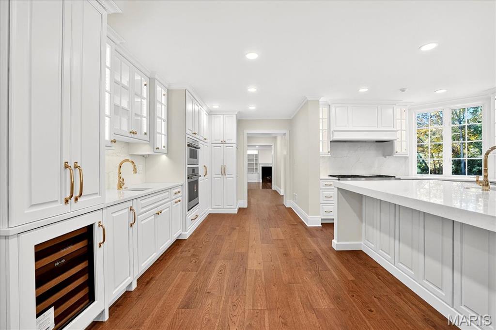
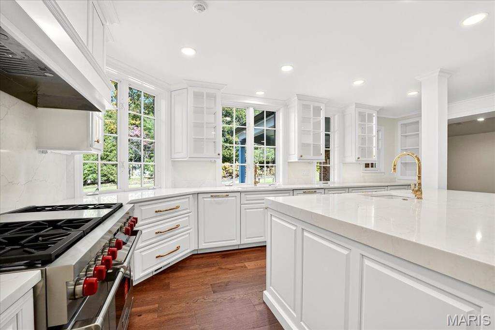
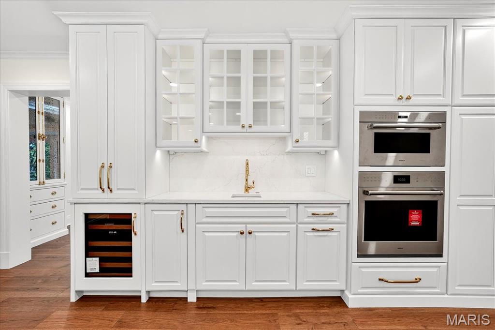
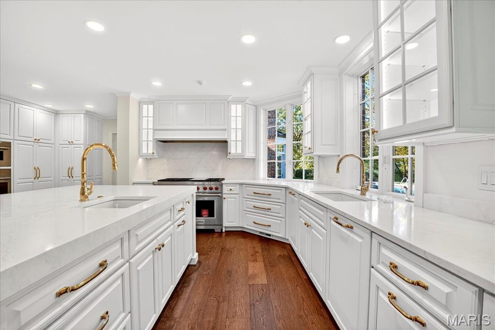

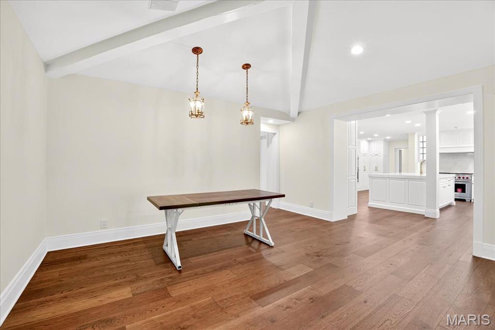
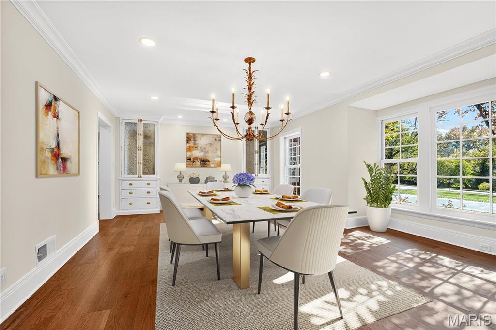
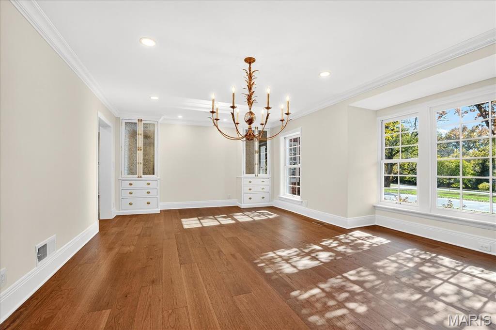

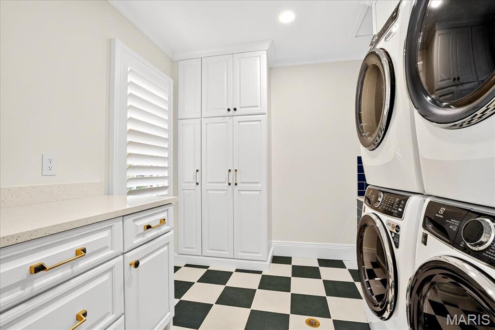
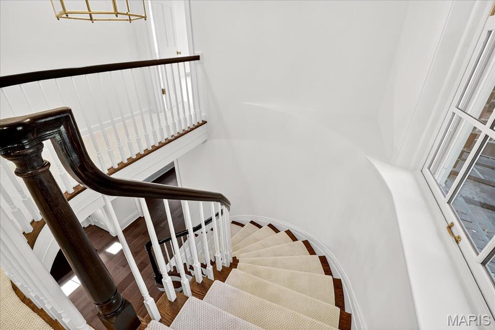
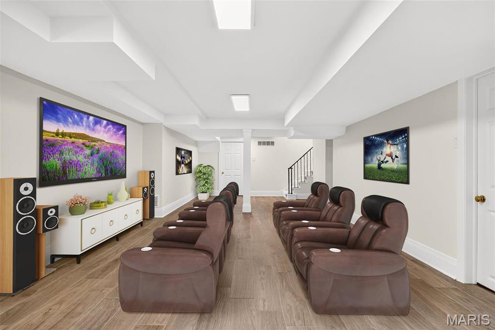
From the moment you enter, you will be captivated by the refined and thoughtful design. Beautiful hickory floors flow seamlessly through the open, light filled living spaces. Beautiful living room with fireplace, dining room with stunning chandelier, awesome office with private view, spacious great room with fireplace and bookcases. The incredible gourmet white kitchen features quartz countertops, expansive center island, Wolf and Sub-Zero appliances and wet bar that adjoins a breakfast/family room with access to the outdoor grill area. The main bedroom could be a second office or great for in-law suite. Nice mudroom, laundry room with dog bath and fabulous 3 car garage with epoxy floor.

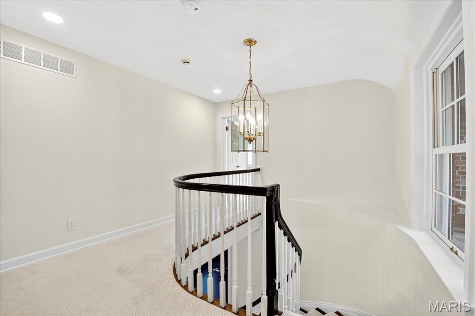
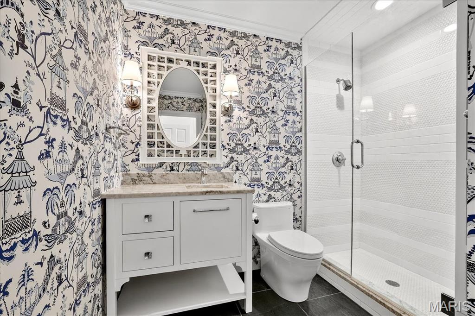
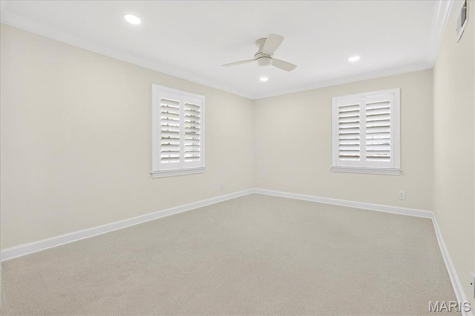

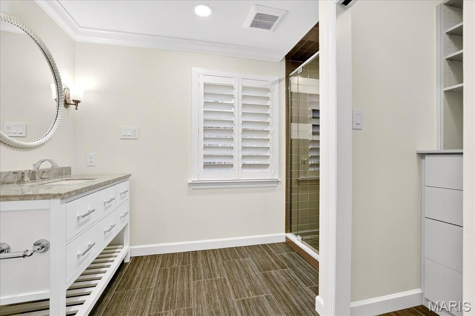
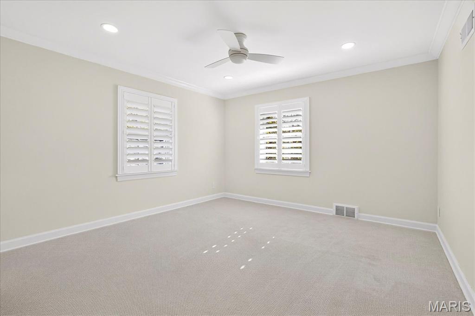
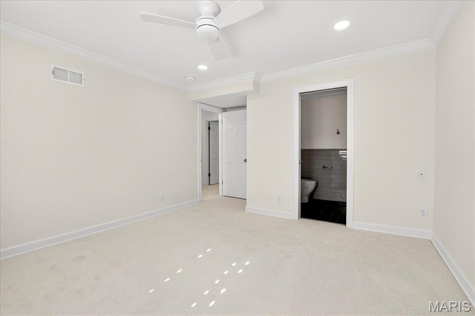
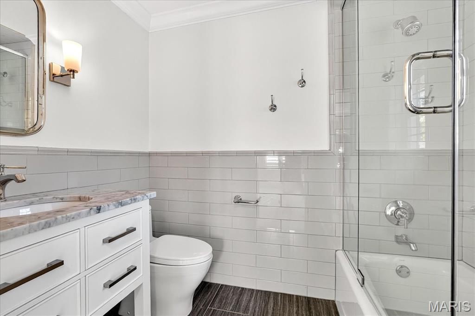
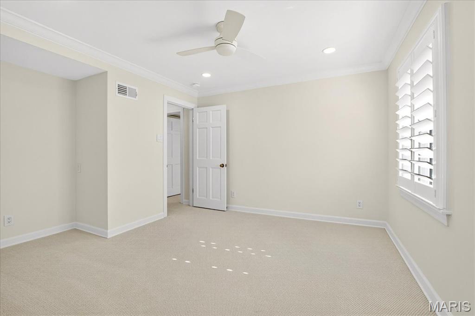
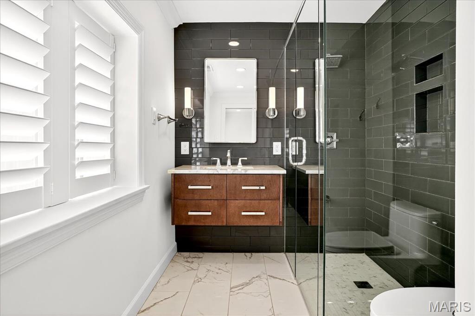
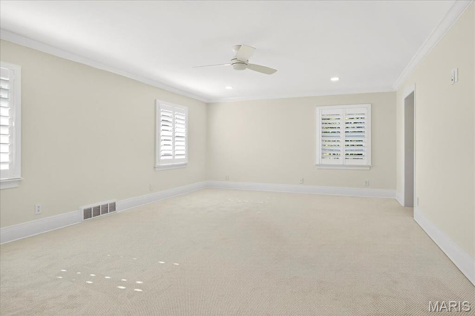
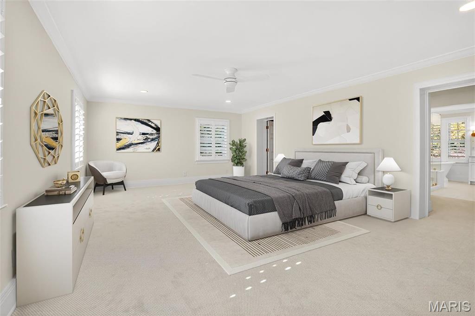
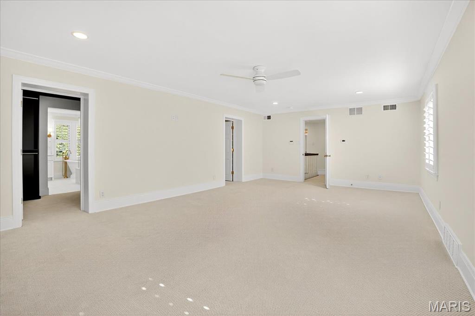
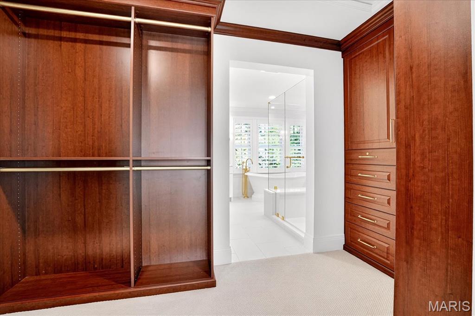
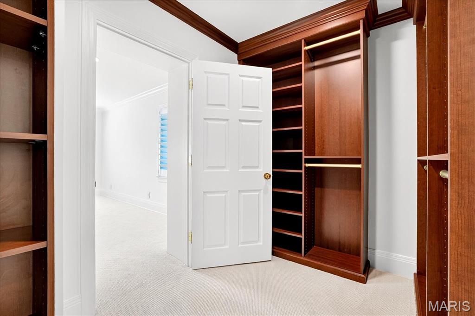

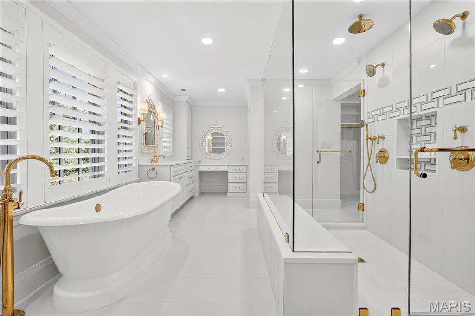

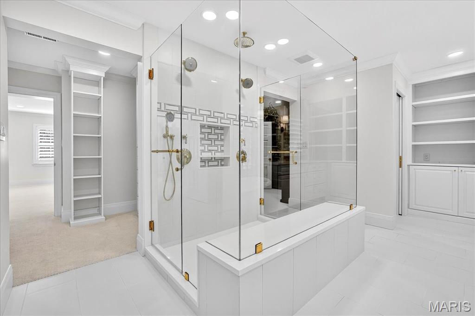
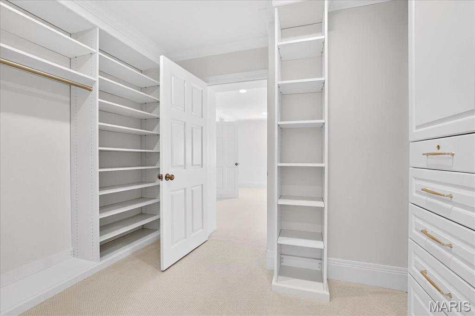
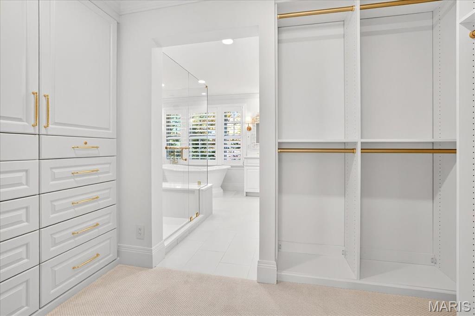
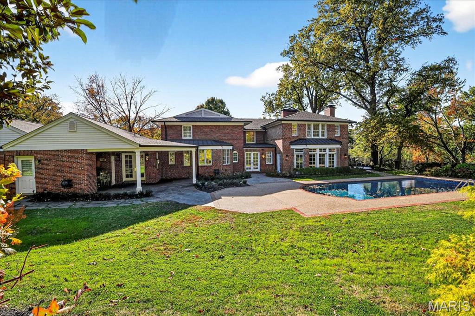
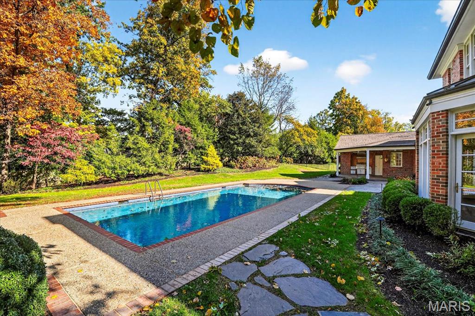
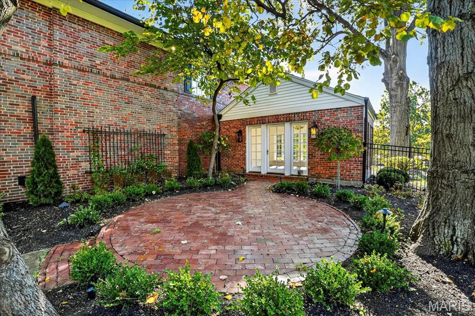
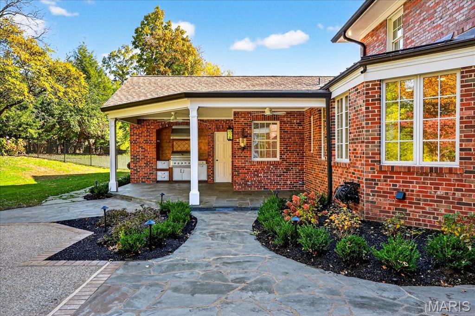

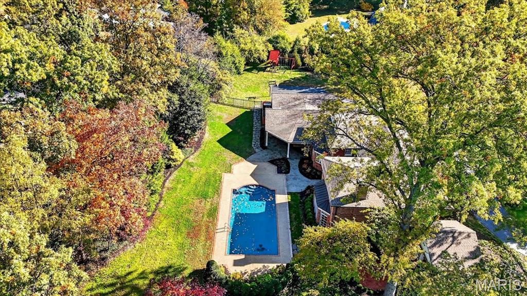
The primary suite located on the second floor includes a spa-like bathroom and his/hers custom closets. Three additional ensuite bedrooms upstairs are great for family or guests. Enjoy resort style outdoors with salt water pool, covered grill area , lovely terraces , circle driveway, on landscaped 1.8 acre private lot.. There is nothing to do but move in!!

5
beds

7
baths

6,379 Sq.Ft. LIVING AREA

1.81 Acres lot

Gina Bundy

Gina Bundy

Marcy Byrne

Marcy Byrne

Features & Amenities

Interior

  • total bedrooms5
  • Total bathrooms7
  • full bathrooms5
  • half bathrooms2
  • Flooring Carpet, Hardwood
  • Fireplace Gas Log, Great Room, Living Room
  • other interior Features Bar, Bookcases, Breakfast Room, Center Hall Floorplan, Chandelier, Custom Cabinetry, Double Vanity, Eat-in Kitchen, Entrance Foyer, High Speed Internet, Kitchen Island, Open Floorplan, Recessed Lighting, Separate Dining, Separate Shower, Soaking Tub, Solid Surface Countertop(s), Special Millwork, Walk-In Closet(s), Wet Bar

Area & Lot

  • Status Sold
  • Living Area6,379 Sq.Ft.
  • Lot Area1.81 Acres
  • MLS® ID25073835
  • TypeResidential
  • YEAR BUILT1951
  • NeighborhoodLadue
  • Architecture StylesTraditional
  • View DescriptionPool
  • Elementary SchoolConway Elem.
  • Middle SchoolLadue Middle
  • High SchoolLadue Horton Watkins High
  • School DistrictLadue

Exterior

  • STORIES2
  • Garage Space3.0
  • water SourcePublic
  • utilitiesCable Available, Electricity Available, Natural Gas Available, Phone Available, Sewer Available, Water Available
  • PoolHeated, In Ground, Pool Cover, Private, Salt Water
  • roofArchitectural Shingle
  • lot featuresAdjoins Open Ground, Back Yard, Cleared, Private
  • HEAT TYPENatural Gas, Zoned
  • AIR CONDITIONINGElectric, Zoned
  • sewerPublic Sewer
  • SubstructureConcrete Perimeter
  • security FeaturesCarbon Monoxide Detector(s), Security System Owned, Smoke Detector(s)
  • other exterior FeaturesGas Grill, Lighting, Outdoor Grill, Private Yard

Financial

  • Price Upon Request

Ladue

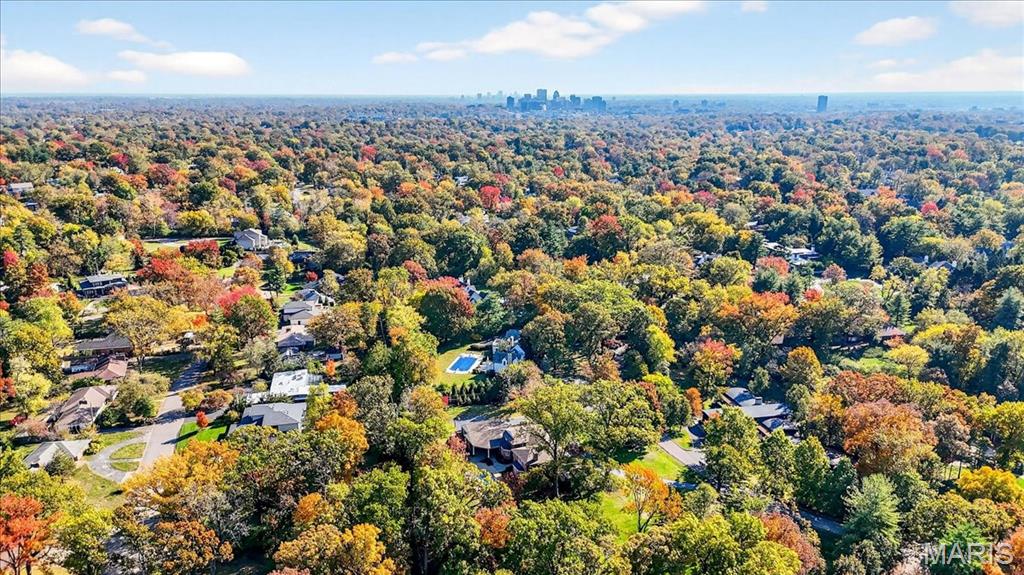
Ladue is known throughout the St. Louis region as a suburb of comfort, prestige, and splendor.

Explore

Work with Tricia

Janet McAfee Inc. is the leading independent real estate broker in St. Louis. We have grown from humble beginnings of five agents in the basement of our founder's home to almost 100 sales associates in our corporate Ladue, Missouri headquarters.

Follow Us on Instagram